

Interior Design Services
Below is an overview of the services we offer. To determine the required services for your project, we recommend starting with a discovery call followed by an in-person consultation. These conversations allow us to understand your needs and define the right scope of design support.
Residential Services
The goal of this service is for the designer to serve as a guide when making permanent decisions regarding the modification of the space.
-
Consulting
Thoughtful design guidance to help refine your vision, assess project potential, and establish a clear direction before execution begins.
-
Single Room Design
Tailored design solutions for individual spaces, balancing aesthetics and functionality to elevate key rooms with a cohesive, intentional approach.
-
Space Planning
Strategic layout development focused on optimizing flow, functionality, and proportion to make the most of every square foot.
-
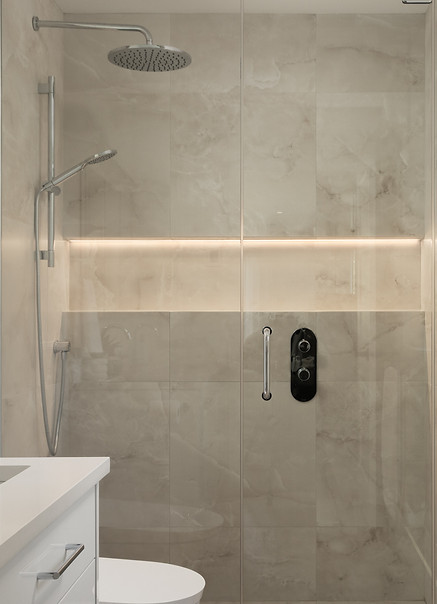
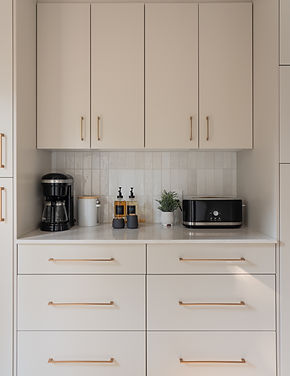
Full Home Renovations
Comprehensive design services for whole-home transformations, ensuring continuity, flow, and a unified design language throughout the space.
-
New Builds
End-to-end design support for new construction projects, from conceptual planning to material selection.



Exterior Services
-
Permit Drawings
Accurate and detailed construction drawings prepared for municipal approval, ensuring compliance with local codes and a smooth permitting process.
-
Extensions & Additions
Seamless design integration for home expansions, ensuring new spaces feel cohesive with the existing structure in both form and function.
-
Backyard Design
Intentional outdoor space design that blends landscape, architecture, and lifestyle needs to create functional and visually refined exterior environments.
Commercial Services
-
Office Design
Functional and refined workplace environments designed to enhance productivity, collaboration, and brand identity through thoughtful spatial planning and aesthetics.
-
Retail Design
Engaging retail environments that elevate customer experience, optimize flow, and reinforce brand storytelling through intentional design.
-
Clinic Design
Calm, efficient healthcare spaces designed to support patient comfort, operational flow, and regulatory requirements while maintaining a professional aesthetic.
-
PDF to AutoCad Conversion
Accurate transformation of existing drawings into precise AutoCAD files, usable documentation for design and construction development.
-
Calculating Square Footage
Detailed spatial analysis to determine accurate measurements for planning, budgeting, and efficient space utilization.
-
Space Planning
Strategic layout optimization to maximize functionality, circulation, and usability while aligning with project goals and constraints.

-
Permit Drawings
Preparation and coordination of required documentation to support smooth municipal approval processes and regulatory compliance.
-
Restaurants / Bars / Lounges
Atmospheric hospitality environments designed to balance experience, flow, and operational efficiency while creating memorable guest engagement.
What We Deliver

What are we going to build?
Concept Drawings

What will our vision look like?
3D renderings

How are we going to build it?
Working Drawings
